As an Amazon Associate, we earn from qualifying purchases.

Digimatic Indicator .0005mm/

Digimatic Indicator .0005mm/

Gallery

Attributes

Brand name, Manufacturer name, Manufacturer, Brand, Label, Man, Publisher, StudioMitutoyo
EAN, EANList4946368500317
Part Number, Model, MPN, ModelNumber, Model_number, Mpns, PartNumber, Part_number543-561A
Product GroupBISS
ASINB002091UHG B003UATPVC B007WZQACI
AdultProduct, Autographed, Batteries_required, Memorabilia, TradeInEligibleFalse
Amount883.00 909.00 932.00
AsinB002091UHG B003UATPVC
BindingUnknown Binding
Bullet_pointBackup memory retains setup conditions, and alarm indicates overflow error, tolerance limit setting error, and scale contamination Displays maximum and minimum value hold, the difference between high and low values, alerts when user-defined tolerances are exceeded, and can be set to zero at any spindle position for measuring in either or both directions Metric LCD display has two user-selectable resolutions (0.0005 or 0.001 mm), an accuracy of + or - 0.0015 mm, and a total measurement range of 0 - 30.4 mm Remote controllable RS-232C data input and output, SPC data output, and choice of two power sources (AC or 9V battery) Sealed housing meets Ingress Protection Rating 30 (IP30) standards for dust and water protection, has an 8-mm diameter stem, a carbide ball contact point, and a flat back
Case, Item_package_quantity, NumberOfItems, Number_of_items, PackageQuantity1
CatIndustrial & Scientific
CatId16310091
CatTree16310091 16310161 256409011 3012163011 4989299011
ClassificationId3012166011 551238
Currency, CurrencyCodeUSD
DisplayNameElectronic Indicators Hand Tools
FeatureMetric LCD display has two user-selectable resolutions (0.0005 or 0.001 mm), an accuracy of + or - 0.0015 mm, and a total measurement range of 0 - 30.4 mm
Generic_keywordanthropometry exactness measure measurement measuring preciseness precision
Height1.968503935 1.96850393500 250 2560 39.0 4.0944881848 4.399999995512000 5.0 500 75
Identifier04946368500317 4946368500317
IdentifierTypeEAN GTIN
ItemClassificationBASE_PRODUCT
ItemName, Item_nameMitutoyo 543-561A Absolute LCD Digimatic Indicator ID-H, M2.5X0.45 Thread, 8mm Stem Dia., 0-30.4mm Range, 0.0005mm, 0.001mm Graduation, +/-0.0015mm Accuracy Mituyoyo 543-561A DIGIMATIC INDICATOR 0005MM/ 001
Item_package_weight0.813
Item_type_keywordcalipers electronic-indicators
Item_weight0.01 1200.0
Keyword543-197 561-001
Length10.0 10.4 15.199999984496000 15.354330693 15.3543306930 3.93700787 3.937007870 3.93700787000
Linkhttps://m.media-amazon.com/images/I/11-wwpQduYL._SL75_.jpg https://m.media-amazon.com/images/I/11-wwpQduYL.jpg https://m.media-amazon.com/images/I/21eBmzr-v2L._SL75_.jpg https://m.media-amazon.com/images/I/21eBmzr-v2L.jpg https://m.media-amazon.com/images/I/41YO4uvl+NL._SL75_.jpg https://m.media-amazon.com/images/I/41YO4uvl+NL.jpg https://m.media-amazon.com/images/I/61CHo7Pw2iL.jpg https://m.media-amazon.com/images/I/71Mmk+6sdoL.jpg https://www.amazon.com/gp/bestsellers/industrial https://www.amazon.com/gp/bestsellers/industrial/3012166011
List_price932.0
Material, MaterialTypeStainless Steel
Measurement_accuracy+/-0.0015mm
ParentAsinsB007WZQACI
ProductCategoryId3012166011 biss_display_on_website
ProductGroupBISS BISS Basic
ProductType, ProductTypeNamePRECISION_MEASURING
Product_descriptionMituyoyo 543-561A DIGIMATIC INDICATOR 0005MM/ 001
Product_site_launch_date2010-06-30T00:00:01-00:00 2017-04-21T12:40:15.856Z
Range0-30.4mm
Rank1022957 1063499 1670530 178 191 207 215 2229083 327 372 766824 967758
Resolution0.0005mm, 0.001mm
Size0-30.4mm Range, 0.0005mm, 0.001mm Graduation
SkuMITUTOYO 543-561A
StrippedMpns543561A
StyleLCD
Supplier_declared_dg_hz_regulationunknown
TitleElectronic Indicators Industrial & Scientific Mitutoyo 543-561A Absolute LCD Digimatic Indicator ID-H, M2.5X0.45 Thread, 8mm Stem Dia., 0-30.4mm Range, 0.0005mm, 0.001mm Graduation, +/-0.0015mm Accuracy Mituyoyo 543-561A DIGIMATIC INDICATOR 0005MM/ 001
TypeCount VARIATION ean gtin
URLhttp://ecx.images-amazon.com/images/I/11-wwpQduYL._SL75_.jpg http://ecx.images-amazon.com/images/I/419M32ZAb9L._SL75_.jpg https://m.media-amazon.com/images/I/11-wwpQduYL._SL75_.jpg https://m.media-amazon.com/images/I/41YO4uvl+NL._SL75_.jpg
Unitcentimeters grams inches kilograms ounces pounds
Unit_count1.0
Unitsinches pixels pounds
VariantMAIN PT01
WebsiteDisplayGroupbiss_basic_display_on_website biss_display_on_website
WebsiteDisplayGroupNameBISS Basic
Weight0.000625 1.79235819006 2.645547144 2.6455471440000 2.8
Width10.0 11 1117 16.4 20 218 3.93700787 3.937007870 3.93700787000 33 365 37 6.4566929068 6.499999993370000 67 71

Distributor offers

SellerSKUMOQIn stockMultiplePrices
Component Distributors Inc.543-561A11 @ $788.00
ZoroG7781529111 @ $945.99
bscsource.com543561A111 @ $1148.39
Guardian752674191-211 @ $1398.68
globaltestsupply.com543-561A12 to 3 Weeks1
bhid.comMITAME 543-561A11
stellarindustrial.comMITUT 543-561A11
Newark82K107111
turtle.comMUC 543-561A1-211 @ $0.00
primebuy.com543-561A1-211 @ $895.00
National Supply Network752674191-211 @ $858.57
GuardianMITUTOYO543-561A11
grovesindustrial.comMTI 543-561A111 @ $1087.33

Related on Amazon

As an Amazon Associate, we earn from qualifying purchases. (paid link) CERTAIN CONTENT THAT APPEARS ON THIS SITE COMES FROM AMAZON. THIS CONTENT IS PROVIDED 'AS IS' AND IS SUBJECT TO CHANGE OR REMOVAL AT ANY TIME.

Mituyoyo 543-561A DIGIMATIC INDICATOR 0005MM/ 001
Brand: Mitutoyo
Mituyoyo 543-561A DIGIMATIC INDICATOR 0005MM/ 001
Listing
Product groupBISS
Product typePRECISION_MEASURING
Part number543-561A
Items per pack1
LabelMitutoyo
ManufacturerMitutoyo
View on Amazon (paid link)
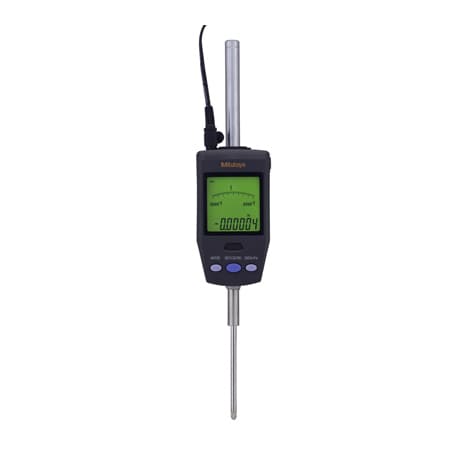
Mitutoyo 543-561A Absolute LCD Digimatic Indicator ID-H, M2.5X0.45 Thread, 8mm Stem Dia., 0-30.4mm Range, 0.0005mm, 0.001mm Graduation, +/-0.0015mm Accuracy
Brand: Mitutoyo
Details
  • Metric LCD display has two user-selectable resolutions (0.0005 or 0.001 mm), an accuracy of + or - 0.0015 mm, and a total measurement range of 0 - 30.4 mm
  • Sealed housing meets Ingress Protection Rating 30 (IP30) standards for dust and water protection, has an 8-mm diameter stem, a carbide ball contact point, and a flat back
  • Displays maximum and minimum value hold, the difference between high and low values, alerts when user-defined tolerances are exceeded, and can be set to zero at any spindle position for measuring in either or both directions
  • Backup memory retains setup conditions, and alarm indicates overflow error, tolerance limit setting error, and scale contamination
  • Remote controllable RS-232C data input and output, SPC data output, and choice of two power sources (AC or 9V battery)
Listing
BindingUnknown Binding
Product groupBISS
Product typePRECISION_MEASURING
Model543-561A
Part number543-561A
Items per pack1
LabelMitutoyo
ManufacturerMitutoyo
Catalog
FeatureMetric LCD display has two user-selectable resolutions (0.0005 or 0.001 mm), an accuracy of + or - 0.0015 mm, and a total measurement range of 0 - 30.4 mm
CategoryIndustrial & Scientific
MPN543-561A
EAN4946368500317
Product groupBISS
Product typePRECISION_MEASURING
ManufacturerMitutoyo
View on Amazon (paid link)