As an Amazon Associate, we earn from qualifying purchases.

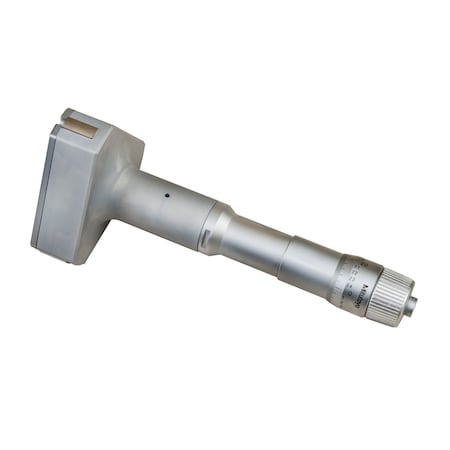
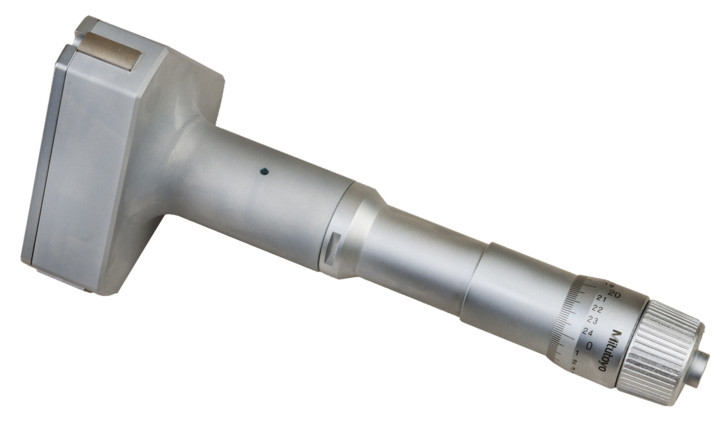
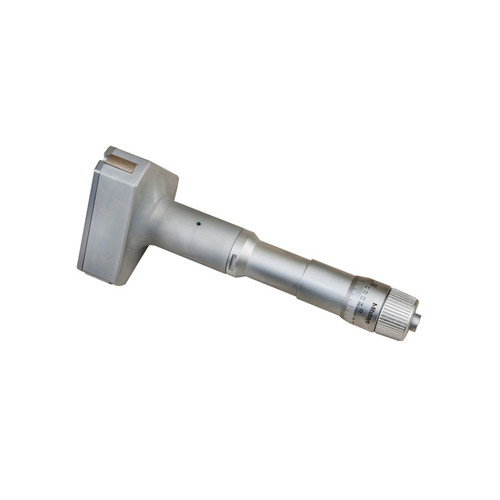
3-3.5" Imperial Three-Point Holtest; Mechanical Indicator

3-3.5" Imperial Three-Point Holtest; Mechanical Indicator

Gallery

Attributes

Brand name, Manufacturer name, Manufacturer, Brand, Label, Man, Publisher, StudioMitutoyo
Part Number, Keyword, MPN, Model, ModelNumber, Model_number, Mpns, PartNumber, Part_number368-872
Product GroupBISS
ASINB003UATIMI B007OZWRK0 B01HXMDWAW
AdultProduct, Autographed, Batteries_required, Memorabilia, TradeInEligibleFalse
Amount1120.73 889.00 911.00
AsinB000VBFTXG B003UATIMI B01HXMDWAW
BindingUnknown Binding
Bullet_pointAlloy Steel contact points High-grade tool steel construction for durability Measurement can be taken closer to the bottom of the blind bore Optional extension rods for measuring deep holes Optional setting rings for zero point adjustment Ratchet stop for constant force Ratchet-stop mechanism helps provide uniform pressure for precise, repeatable measurements Satin chrome finish helps resist rust and reduce glare Three-point contacts for self-centering measurement of the inside dimension (ID) of bores Vernier scale in inch units for taking precise inside dimension (ID) measurements
Case, Item_package_quantity, NumberOfItems, Number_of_items, PackageQuantity1
CatIndustrial & Scientific Tools & Home Improvement
CatId16310091 228013
CatTree16310091 16310161 228013 256409011 328182011 468240 4989299011 4989301011
ClassificationId2983253011 551238
Currency, CurrencyCodeUSD
DisplayNameHand Tools Inside Micrometers
EAN, EANList4946368517933
FeatureThree-point contacts for self-centering measurement of the inside dimension (ID) of bores
Height1200 2298 2481 3.699999996226000393700787 3.6999999962260004 308 46 500 738 75 9.398000000000001
Identifier04946368517933 0603908393429 4946368517933 603908393429
IdentifierTypeEAN GTIN UPC
IsBrandQueryTrue
ItemClassificationBASE_PRODUCT
ItemName, Item_nameMitutoyo 368-872 HOLTEST, TYPE II, R, 3.0" - 3.5" Mitutoyo 368-872 Holtest (Type ll) Vernier Inside Micrometer, Three-Point, 3-3.5" Range, 0.0002" Graduation, +/-0.00015" Accuracy
Item_package_weight2.25
Item_type_keywordcalipers inside-micrometers
Item_weight2.4
Length22.86 8.99999999082
Linkhttps://m.media-amazon.com/images/I/21DEgxHa9yL._SL75_.jpg https://m.media-amazon.com/images/I/21DEgxHa9yL.jpg https://m.media-amazon.com/images/I/31XldiHQSOL._SL75_.jpg https://m.media-amazon.com/images/I/31XldiHQSOL.jpg https://m.media-amazon.com/images/I/31z+AaCYwNL._SL75_.jpg https://m.media-amazon.com/images/I/31z+AaCYwNL.jpg https://m.media-amazon.com/images/I/41YhRbJo+WL.jpg https://m.media-amazon.com/images/I/51DVEv2lH0L._SL75_.jpg https://m.media-amazon.com/images/I/51DVEv2lH0L.jpg https://m.media-amazon.com/images/I/51EBqf8AF3L.jpg https://m.media-amazon.com/images/I/61d1l+2QxDL.jpg https://m.media-amazon.com/images/I/A1lNpKFCbmL.jpg https://www.amazon.com/gp/bestsellers/industrial https://www.amazon.com/gp/bestsellers/industrial/2983253011
List_price1120.73 911.0
MaterialAlloy Steel
MaterialTypeAlloy Steel Steel
Measurement_accuracy+/-0.00015"
ParentAsinsB007OZWRK0
ProductCategoryId2983253011 4989301011 biss_display_on_website
ProductGroupBISS BISS Basic
ProductType, ProductTypeNameDIMENSIONAL_MEASUREMENT_CALIPER PRECISION_MEASURING
Product_descriptionMitutoyo 368-872 HOLTEST, TYPE II, R, 3.0" - 3.5"
Product_site_launch_date2013-10-20T02:45:40.171Z 2016-05-18T03:26:55.223Z
Range, Size3-3.5"
Rank1151452 17 1778 212553 252 326810 38 397166 40 413638
Resolution0.0002"
Sku368-872 MITUTOYO 368-872
StrippedMpns368872
StyleVernier
TitleIndustrial & Scientific Inside Micrometers Mitutoyo 368-872 HOLTEST, TYPE II, R, 3 .0\u201d - 3 .5\u201d Mitutoyo 368-872 HOLTEST, TYPE II, R, 3.0" - 3.5" Mitutoyo 368-872 Holtest (Type ll) Vernier Inside Micrometer, Three-Point, 3-3.5" Range, 0.0002" Graduation, +/-0.00015" Accuracy
TypeCount VARIATION ean gtin upc
URLhttp://ecx.images-amazon.com/images/I/21DEgxHa9yL._SL75_.jpg https://m.media-amazon.com/images/I/21DEgxHa9yL._SL75_.jpg https://m.media-amazon.com/images/I/31+-iIxcS7L._SL75_.jpg https://m.media-amazon.com/images/I/315wMP3hXqL._SL75_.jpg https://m.media-amazon.com/images/I/31z+AaCYwNL._SL75_.jpg
Unitcentimeters inches pounds
Unit_count1.0
Unitsinches pixels pounds
VariantMAIN PT01 PT03
WebsiteDisplayGroupbiss_basic_display_on_website biss_display_on_website
WebsiteDisplayGroupNameBISS Basic
Weight2.25 2.4 2.40
Width1200 13 14.223999999999998 18 2324 398 468 5.599999994287999 5.599999994287999212598426 500 70 75 87

Distributor offers

SellerSKUMOQIn stockMultiplePrices
Component Distributors Inc.368-87211 @ $750.00
Transcat368-87211
KBC Tools1-808-368872111 @ $979.00
bscsource.com368872111 @ $1171.69
ZoroG5004551301111 @ $1032.00
Guardian064146351-211 @ $1408.19
Newark81K8846111 @ $1020.00
globaltestsupply.com368-87212 to 3 Weeks1
stellarindustrial.comMITUT 368-87211
bhid.comMITAME 368-87211
turtle.comMUC 368-8721-211 @ $0.00
primebuy.com368-8721-211 @ $775.00
Misumi USA368-87211
toolschest.comQLLR665711
penntoolco.com108559111 @ $979.00
National Supply Network064146351-211 @ $848.82
imsbolt.com368-8721-211 @ $931.37
tmttoolbox.com368-8721-211 @ $959.42
GuardianMITUTOYO368-8721-211 @ $979.00
jensentools.com10139554111 @ $979.00
grovesindustrial.comMTI 368-872111 @ $926.18

Related on Amazon

As an Amazon Associate, we earn from qualifying purchases. (paid link) CERTAIN CONTENT THAT APPEARS ON THIS SITE COMES FROM AMAZON. THIS CONTENT IS PROVIDED 'AS IS' AND IS SUBJECT TO CHANGE OR REMOVAL AT ANY TIME.

Mitutoyo 368-872 HOLTEST, TYPE II, R, 3 .0\u201d - 3 .5\u201d
Brand: Mitutoyo
Catalog
CategoryTools & Home Improvement
MPN368-872
Product groupBISS
Product typePRECISION_MEASURING
ManufacturerMitutoyo
View on Amazon (paid link)
Mitutoyo 368-872 Holtest (Type ll) Vernier Inside Micrometer, Three-Point, 3-3.5" Range, 0.0002" Graduation, +/-0.00015" Accuracy
Brand: Mitutoyo
Details
  • Three-point contacts for self-centering measurement of the inside dimension (ID) of bores
  • Vernier scale in inch units for taking precise inside dimension (ID) measurements
  • Ratchet-stop mechanism helps provide uniform pressure for precise, repeatable measurements
  • Satin chrome finish helps resist rust and reduce glare
  • High-grade tool steel construction for durability
Listing
BindingUnknown Binding
Product groupBISS
Product typePRECISION_MEASURING
Model368-872
Part number368-872
Items per pack1
LabelMitutoyo
ManufacturerMitutoyo
Catalog
FeatureThree-point contacts for self-centering measurement of the inside dimension (ID) of bores
CategoryIndustrial & Scientific
MPN368-872
EAN4946368517933
Product groupBISS
Product typePRECISION_MEASURING
ManufacturerMitutoyo
View on Amazon (paid link)
Mitutoyo 368-872 HOLTEST, TYPE II, R, 3.0" - 3.5"
Brand: Mitutoyo
Mitutoyo 368-872 HOLTEST, TYPE II, R, 3.0" - 3.5"
Details
  • Alloy Steel contact points
  • Measurement can be taken closer to the bottom of the blind bore
  • Optional extension rods for measuring deep holes
  • Ratchet stop for constant force
  • Optional setting rings for zero point adjustment
Listing
Product groupBISS Basic
Product typePRECISION_MEASURING
Part number368-872
Items per pack1
LabelMitutoyo
ManufacturerMitutoyo
View on Amazon (paid link)